Bald Head Island Real Estate Search
Southport 5 Bedroom Homes for Sale

Southport 5 Bedroom Homes for Sale

This website features the best Southport real estate search for 5 Bedroom Homes available. It is the only site you will ever need! It is easy-to-use and updated by the official Realtor®'s database every 15 minutes.

You can save searches, and get daily email alerts of new listings, price changes, sold data, and market reports. Our Interactive Map Search allows you to view properties on a map or refine your search by drawing the boundaries around the area you desire.

Curious about what's happening in the Southport area? You can view a custom market report to see what's active, under contract, and sold in Southport!

Considering selling or refinancing your home? Get an INSTANT property valuation now!

Get in Touch if you are curious about Southport 5 Bedroom Homes for Sale!

Southport 5 Bedroom Homes for Sale

3618 Holly Harbor Dr, Southport
$1,380,000
5 Beds ⋅ 4 Baths ⋅ 100611711 MLS
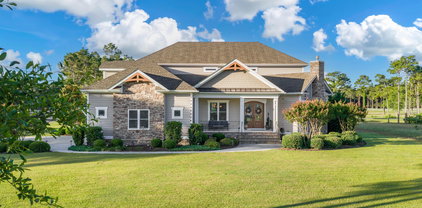
Exceptional Craftsmanship, Extraordinary Privacy & Coastal Living at Its Finest. Absolutely immaculate and truly spectacular, this custom stucco residence by master craftsman George Crane is nestled on nearly an acre in the prestigious Woodlands Park section of St. James Plantation. Surrounded by mature trees and peaceful natural beauty, this exceptional home combines timeless elegance, thoughtful design, and remarkable versatility to create a coastal retreat unlike any other. Designed with an inverted floor plan and elevator access, the home offers exceptional flexibility for entertaining, accommodating guests, or simply enjoying everyday living. With gourmet kitchens on both levels, multiple gathering spaces, exquisite architectural details, and an abundance of indoor-outdoor living areas, this residence is as functional as it is beautiful. The main living level welcomes you with soaring cathedral and barrel ceilings, expansive windows, and extraordinary molding and trim details that reflect the quality of craftsmanship throughout. A gourmet kitchen offers abundant cabinetry and storage, complemented by two butler's pantries for convenience. The formal dining room is currently enjoyed as an additional entertaining space but can easily accommodate a traditional dining table. A separate office and convenient half bath complete this level. The primary suite is a private sanctuary, featuring a skylight that welcomes natural light, a private sun porch, two closets, and a beautifully appointed bathroom with updated cabinetry and a walk-in shower. A second laundry room on this level adds another thoughtful touch to the home's exceptional design. Downstairs, three additional guest bedrooms and two full bathrooms provide comfortable accommodations for family and friends. One bedroom serves as a second primary suite, complete with its own private Jacuzzi tub and shower. A spacious gathering area, surrounded by soaring windows, offers another inviting place to relax or entertain. The full gourmet kitchen, dining area, and direct access to the private backyard create an ideal setting for visiting family or overnight guests. A full laundry room on this level further enhances the home's flexibility. Outdoor living is equally impressive. Enjoy coastal breezes from the screened porch just off the dining area or unwind on the wraparound Trex deck, designed for lasting enjoyment with minimal maintenance. Whether hosting friends or savoring a quiet morning surrounded by mature trees, the peaceful backyard offers a wonderful connection to nature. Thoughtfully designed with accessibility in mind, the home features extra-wide interior doorways and no-step showers with grab bars, offering added convenience for guests with mobility needs.The oversized three-bay garage is another standout feature, with durable epoxy flooring, extensive built-in shelving, and a separate open storage room. There is ample space for all the equipment that comes with an active coastal lifestyle, including golf carts, bicycles, kayaks, and more. Life in St. James Plantation extends well beyond your front door. Residents enjoy an impressive array of amenities, including 81 holes of championship golf, tennis, resort-style pools, more than 36 miles of walking and running trails, a marina, clubs, and waterway access. Whether your ideal day involves a round of golf, a run along the trails, time on the water, or a quiet afternoon at home, this remarkable property offers the best of coastal Carolina living. Exceptional craftsmanship. Unparalleled flexibility. Peaceful privacy. Resort-style living. This extraordinary Woodlands Park residence is an opportunity to experience the very best of St. James.

3618 Holly Harbor Dr, Southport

3609 Members Club Blvd, Southport
$950,000
5 Beds ⋅ 5 Baths ⋅ 100593739 MLS
Welcome to your new freshly and professionally renovated home in the heart of St. James Plantation! 5 luxurious bedrooms, 3 full bathrooms complemented by 2 more half bathrooms and a recent makeover reaching underneath the flooring and all the way to the top of the roof. Meticulously planned and executed with top grade materials, current finishes and artisan handcrafted making this reno a must see before it's too late. Situated perfectly along the 6th fairway of the prestigious Members' Club championship golf course where you can relax and take in the views from the living room, Carolina room or outside on the large open deck. But it gets better because this home boasts its own private in-ground swimming pool with a brand-new pump surrounded by mature landscaping and the tranquility of the neighborhood. From the moment you walk inside you are greeted with a wide-open floor plan with inviting windows providing the ultimate living, cooking and dining experience, and a first-floor Master retreat when it's time to retire for the evening. Some of the notable renovation details include new plumbing, new electrical, new lighting, new waterproof vinyl plank flooring throughout, new trim, fixtures, vanities, doors, door handles, doorbell, mailbox, well pump, updated sprinkler system and more! New roofing on all areas needing updating, new flashing and banding around whole house, new support under flooring, installed gas line for stove, new appliances with new kitchen layout, countertops, cabinetry, rebuilt the pantry, enlarged laundry room and added storage and utility sink, removed door in bedroom 4 and reinstalled it in hallway for 5th private bedroom along with so many other clever details. St. James is a premier gated community offering championship golf, tennis, pickleball, walking and biking trails, a private beach club on Oak Island, a full service marina with restaurant, fitness centers, private security and fire service and more. Conveniently located between Wilmington and Myrtle Beach, SC and close to all services and goods that Southport, NC has to offer including the downtown historic district. Well enough said - it's time to for you to schedule your viewing today to see it all for yourself!

3609 Members Club Blvd, Southport

5010 Portside Dr, Southport
$619,000
5 Beds ⋅ 3 Baths ⋅ 100591857 MLS
NEED MORE ROOM? THIS HOUSE HAS IT! Over 3,650 sq ft, 5 bedrooms, 3 full baths, a huge bonus/media room, fenced backyard AND an available 6.25% VA assumable loan--and you do NOT have to be a Veteran to assume it! Call the Listing Agent for qualification and loan details. This Rivermist home is an exceptional opportunity for the buyer who needs space for everyone without sacrificing location or neighborhood amenities. The floor plan offers flexibility for today's lifestyles. A main-level bedroom with walk-in closet and full bath is ideal for parents, extended family, older children or guests. Upstairs are four more bedrooms--each with its own walk-in closet--plus a 20' x 16' bonus/media room with closet. Create a theater, game room, home office, homeschool space, fitness room or additional sleeping area. The oversized kitchen was made for a busy household with granite countertops, stainless appliances, decorative backsplash and a tremendous pantry. It opens to the spacious family room with gas fireplace, giving everyone room to gather. The owner's suite delivers even more space with a soaking tub, tiled shower and an incredible 12' x 12' walk-in closet. And STORAGE? This home has it! Four additional closets, large attic, built-in garage loft storage, oversized pantry, walk-in closets in every bedroom and a mudroom with custom cubbies. Outside, enjoy a screened porch overlooking the large fenced backyard and peaceful natural area. There's already a fire pit, playset, outdoor shower, storage building and 8-zone irrigation system. Major improvements include a 2021 roof and 2023 HVAC, plus dual-zone heat pumps with Nest thermostats and two hot water heaters. Rivermist offers a clubhouse, pool, fitness center, tennis, pickleball, playground and sidewalks--all just minutes from Historic Southport and Oak Island beaches. If you've been trying to fit your life into houses that are simply too small, stop compromising.....this home gives you the space, flexibility and storage you've been looking for. Call Us Today for a Showing!

5010 Portside Dr, Southport

4211 Westland Ln, Southport
$1,850,000
5 Beds ⋅ 6 Baths ⋅ 100576806 MLS
Luxury at its finest! Exquisite home with all the bells and whistles! Elevator, on premise in-ground pool with outdoor kitchen, firepit sitting on a double lot with plenty of room and at the end of the street! 4 BR, Bonus Room / 5th bedroom and 6 Bath, sunroom, screened porch facing the golf course! Built by Jack Satterwhite, a renown custom builder in St. James for years, this home boasts all the amenities, golf, clubhouse, pools, fitness centers, boat ramps/docks. This home exudes coastal living at its finest, enjoying two fireplaces and a third floor of storage space exceeding 1500 sq ft. Wooded second lot provides privacy and peacefulness at the end of the cul-de-sac all on the golf course! Sitting on the 14th green of the Reserve course, St. James offers (4) 18-hole course plus a separate 9-hole course! Golf haven for enthusiasts! Nestled on a private 0.93-acre homesite at the end of Westland Lane in St. James Plantation, this exceptional estate home overlooks the 14th green of the prestigious Reserve Club golf course. Offering approximately heated 5060 square feet, this residence blends luxury, comfort, and outdoor living in one remarkable setting. The backyard retreat is designed for entertaining and relaxation, featuring an inground pool, an expansive pergola with a fully equipped outdoor kitchen, and a nearby fire pit area perfect for enjoying peaceful evenings under the stars. An outdoor shower with hot and cold water adds convenience, while a whole-house generator and two instant hot water heaters provide modern efficiency and peace of mind. Inside, the home offers 4 spacious bedrooms, bonus room/5th bedroom, 4 full baths, and 2 half baths. The thoughtfully designed kitchen features a large center island ideal for gatherings and entertaining. Adjacent to the kitchen, the cozy breakfast nook with its own fireplace creates the perfect setting for morning coffee while taking in tranquil views of the pool and golf course. Additional recent updates include a new roof installed in January of this year, enhancing both value and curb appeal. This is a rare opportunity to own a private golf course estate in one of coastal North Carolina's most sought-after communities.

4211 Westland Ln, Southport

4010 Wyndmere Dr, Southport
$2,698,000
5 Beds ⋅ 7 Baths ⋅ 100576357 MLS
Come & experience the lifestyle designed for panoramic golf course views, elevated entertaining, & resort style coastal living come together, welcome to 4010 Wyndmere Drive inside the prestigious gated community of St. James Plantation. Positioned directly across from The Reserve Club on a prominent corner homesite, this custom residence captures exceptional privacy, sweeping fairway vistas, & seamless indoor outdoor living within one of the Southeast's most sought after golf communities. From the moment you enter, expansive windows flood the home with natural light while framing breathtaking golf course views from nearly every major living space. The scale feels grand yet comfortable with refined architectural details, custom built ins, & thoughtfully designed gathering spaces that create warmth, sophistication, & effortless flow throughout. Anchoring the main living area, a dramatic fireplace creates an elegant focal point while maintaining a comfortable atmosphere ideal for entertaining & everyday living. At the center of the residence, the chef's kitchen was designed to bring people together with extensive custom cabinetry, oversized island seating, generous prep space, wet bar, premium Thermador gas cooktop with double ovens, & seamless connection to the surrounding living & dining areas. The home was intentionally designed for the way luxury living is experienced today. Host golf weekends overlooking the course. Enjoy sunset dinners from expansive outdoor terraces. Gather for wine nights on the balcony, movie nights in the private theatre room, or evenings in the billiards room after a day on the course or at the marina. The panoramic sunroom offers one of the home's most memorable experiences, creating a relaxing retreat where the golf course becomes part of everyday living. The executive study/home office with its striking stone fireplace provides a refined private workspace ideal for focus, reading, or quiet retreat. Designed with flexibility & comfort in mind, the home features both main level & upstairs primary suites, allowing privacy for owners & guests alike. The primary suite located on the main level offers its own fireplace, expansive spa inspired bath with oversized tiled shower, soaking tub, & substantial walk in closet. All five bedrooms feature ensuite bathrooms, creating a true retreat experience throughout the residence. Elevator access, laundry rooms on both levels, multiple covered & open air living areas, & the upstairs covered balcony seating area overlooks the fairways to further enhance the home's functionality while maximizing the panoramic golf course setting. For the golf enthusiast, enjoy 81 holes of championship golf designed by Jack Nicklaus, P. B. Dye, Hale Irwin, & Tim Cate within the award winning gated community of St. James Plantation, offering private marinas, fitness & wellness centers, tennis, pickleball, waterfront dining, walking & biking trails, & private beach club access along the Carolina coast. This property is more than a custom luxury home. It is an opportunity to experience the perfect balance of lifestyle, views, & value within one of coastal North Carolina's premier golf communities. Currently there is NO WAIT LIST to join any of the Signature membership options: Social, Sport, or Golf.

4010 Wyndmere Dr, Southport

3178 Moss Hammock Wynd, Southport
$1,995,000
5 Beds ⋅ 5 Baths ⋅ 100572770 MLS
Located in the prestigious Reserve section of St. James Plantation, this extraordinary custom residence blends timeless architecture, exceptional craftsmanship, and modern luxury in one remarkable offering. Originally designed through a collaboration between noted architect Mark Sullenberger, acclaimed builder George Crane, and designer Sara Crane, the home has since been thoughtfully enhanced and expanded by its current owners with impeccable attention to detail throughout. Approximately 2,000 square feet of unfinished attic space was beautifully transformed into exceptional living space featuring two additional bedrooms with 2 baths, a dedicated office, and an impressive home theater with golf simulator and game room. No expense was spared in the design, finishes, or execution of this incredible addition. The home's interior and exterior have also been repainted, creating a fresh and sophisticated move-in-ready feel. Designed for both elegant entertaining and comfortable everyday living, the main living area offers an open-concept layout anchored by a spacious great room with custom built-ins, a dramatic stone fireplace, and expansive windows overlooking the golf course and pond. The adjoining Carolina room features soaring ceilings, a second stone fireplace, and direct access to the flagstone porch, creating seamless indoor-outdoor living. The gourmet kitchen is beautifully appointed with premium appliances including a Wolf dual-fuel range, Sub-Zero refrigerator, built-in Wolf steamer and microwave, Miele coffee system, warming drawer, oversized center island, custom cabinetry, and substantial granite surfaces. A butler's pantry and formal dining room further enhance the home's entertaining appeal. The luxurious primary suite serves as a private retreat with a custom-designed walk-in closet and spa-inspired bath featuring marble and natural stone finishes, steam shower, infrared sauna, and dual vanities. Additional highlights include wide-plank walnut flooring, extensive custom millwork, central vacuum system, plantation shutters, whole-house water filtration with reverse osmosis, and a sophisticated Control4 smart home system managing security, lighting, and sound. Perfectly positioned overlooking the Reserve's 7th green and a scenic pond, this one-of-a-kind property offers an extraordinary combination of luxury, comfort, and lifestyle within one of St. James Plantation's most sought-after settings. All furnishings negotiable offering a convenient turnkey opportunity!

3178 Moss Hammock Wynd, Southport

3190 Moss Hammock Wynd, Southport
$1,199,000
5 Beds ⋅ 5 Baths ⋅ 100563236 MLS
Set within one of the most coveted locations in the Reserve at St. James, this architecturally distinctive contemporary residence offers an exceptional blend of design, light, and livability. Spanning 3,765 square feet, the home was thoughtfully conceived with two primary goals: to capture natural light throughout the day and to provide a private, well-appointed living space for guests. From the moment you enter, the home's open, airy design is immediately apparent. Soaring ceilings and expansive windows flood the interiors with morning sunlight while framing serene, ever-changing sunset views. The positioning of the home takes full advantage of its surroundings, showcasing sweeping vistas of both water and golf--most notably the Nicklaus signature Hole #7 at The Reserve. The layout is as functional as it is striking. A dedicated guest living area ensures privacy and comfort, making it ideal for hosting family and friends. The main living spaces are equally impressive, featuring a warm and inviting den with a double sided fireplace, perfect for relaxed evenings. At the heart of the home is a gourmet kitchen designed for both everyday living and entertaining, complemented by seamless flow into indoor and outdoor gathering areas. The courtyard patio adds another dimension to the home, offering a tranquil, private space to unwind or entertain against a beautiful natural backdrop. With five bedrooms and four-and-a-half baths, this residence balances scale with thoughtful detail at every turn. Its one-of-a-kind character is defined not only by its premier setting, but by the intentional design choices that elevate both comfort and aesthetics. This is a rare opportunity to own a truly distinctive home in St. James--where architecture, light, and landscape come together in perfect harmony.

3190 Moss Hammock Wynd, Southport

Start Your Search

Copyright 2026 NCRMLS. All rights reserved. North Carolina Regional Multiple Listing Service, (NCRMLS), provides content displayed here (“provided content”) on an “as is” basis and makes no representations or warranties regarding the provided content, including, but not limited to those of non-infringement, timeliness, accuracy, or completeness. Individuals and companies using information presented are responsible for verification and validation of information they utilize and present to their customers and clients. NCRMLS will not be liable for any damage or loss resulting from use of the provided content or the products available through Portals, IDX, VOW, and/or Syndication. Recipients of this information shall not resell, redistribute, reproduce, modify, or otherwise copy any portion thereof without the expressed written consent of NCRMLS.

How much is your home worth?

Get instant property value now!